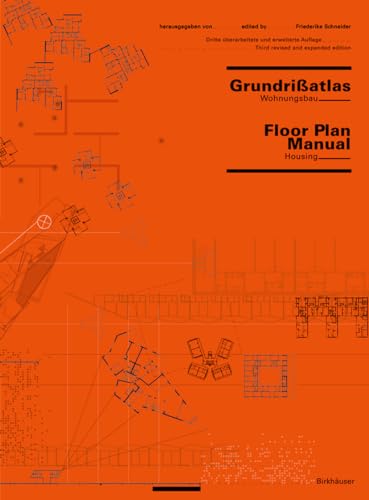
Floor Plan Manual: Housing: 3. Updated and Extended Edition

A detailed reference presenting floor plans and spatial solutions for residential architecture and housing design.
About This Book
This manual provides a comprehensive collection of floor plans for various housing types.
It serves as a reference for architects, designers, and students working on residential projects.
The content focuses on spatial organization and functional layouts in housing design.
Updated and extended, it reflects current standards and practices in residential architecture.
Reviews
No reviews yet. Be the first to review this book!